Cindy Edgar

BEDS4
BATHS4 full 1 partial
SQUARE FEET3,602
MLS#26000332
STATUSTake Backups
PROPERTY TYPEResidential - Single Family
SUBDIVISIONHighland Hills
NEIGHBORHOODGREENBRIER SCHOOL DISTRICT
Property Description
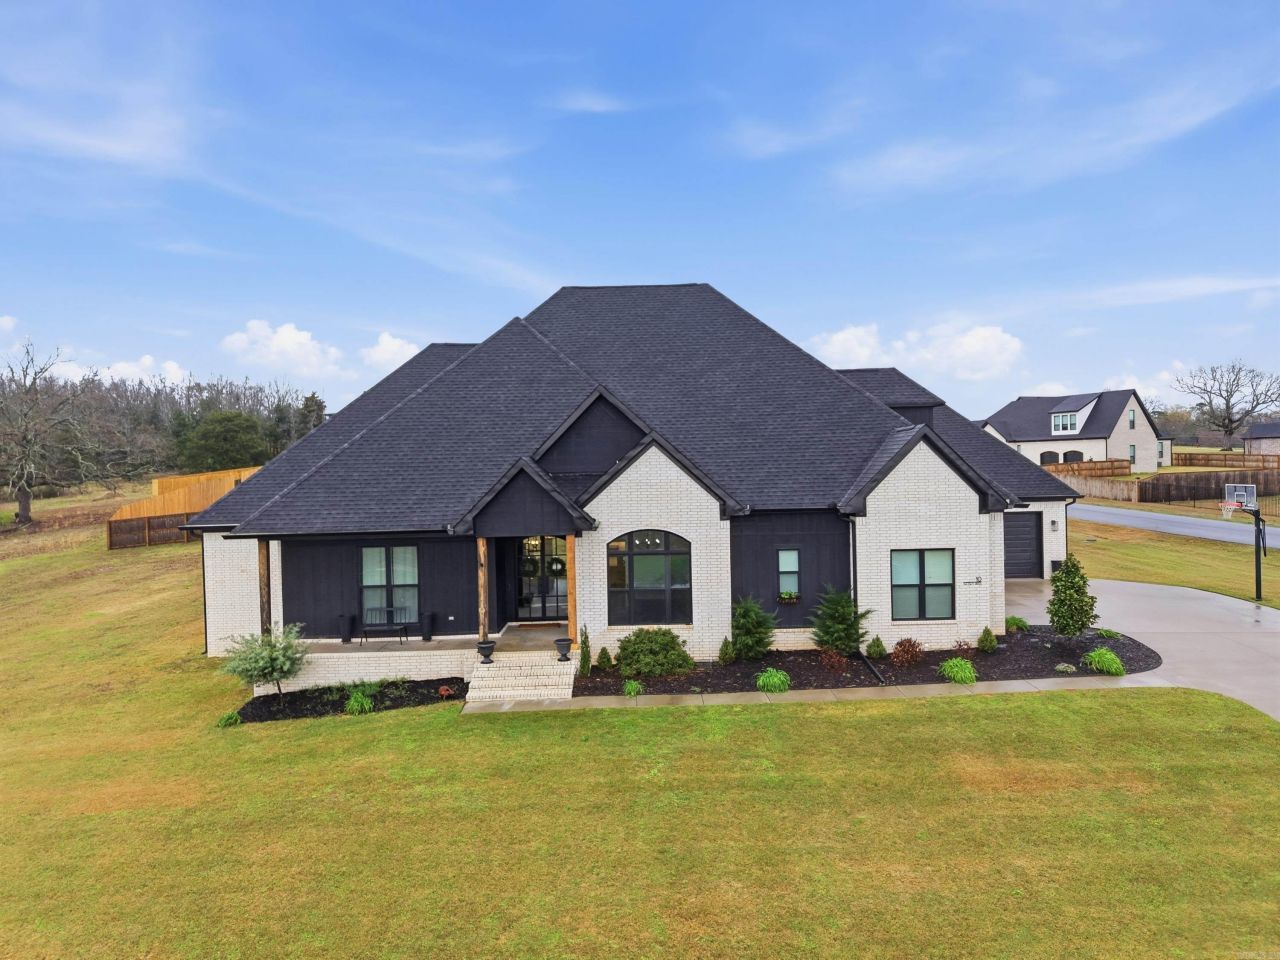
If you???re searching for an exceptional home in the highly sought-after Highland Hills subdivision, this one is a true showstopper. Located at 10 Beckett Drive in Greenbrier, Arkansas, this stunning residence offers 4 bedrooms, 4½ bathrooms, a spacious bonus room, and a private movie theater ??? all thoughtfully curated with luxury and functionality in mind. From the moment you step inside, dramatic glass exterior doors and an expansive open floor plan flood the home with natural light. Custom flooring, detailed ceiling work, built-in cabinetry, striking tile selections, and high-end finishes throughout showcase impeccable craftsmanship and intentional design at every turn. Storage is abundant with a three-car garage, generous closet space, and separate his-and-her primary closets designed for ultimate organization and ease. Every detail has been carefully selected to blend beauty with practicality. The kitchen is a chef's dream featuring a 8 burner gas range, pot filler, walk-in pantry, and stunning leathered granite. From top to bottom, this home is a masterpiece where luxury, comfort, and style come together seamlessly. No detail has been overlooked! Call today to check it out!
Property Features
Property Type: Residential - Single Family
Cooling: Central
Heating: Central Heat
Home Style: Traditional
Lot Size: 0.74 Acres
Roof Type: Architectural Shingle
Stories: 2.0
Taxes: $5,755
Year Built: 2023
Amenities
Washer Connection
Dryer Connection-Electric
Water Heater-Gas
Smoke Detector(s)
Walk-In Closet(s)
Built-Ins
Ceiling Fan(s)
Patio
Porch
Guttering
Covered Patio
Feature Descriptions
Appliance(s)/Kitchen Equipment: Free-Standing Stove, Microwave, Gas Range, Dishwasher, Disposal, Pantry
Days on Site: 143
Dining: Separate Dining Room, Eat-In Kitchen, Living/Dining Combo
Exterior: Brick & Frame Combo
Fireplace: Gas Logs Present
Flooring: Luxury Vinyl
Lot descriprion: Level, Corner Lot, Cleared, In Subdivision
Lot Dimensions: 0.74 acre(s)
Other Room(s): Bonus Room, Laundry, Media Room/Theater
Parking Notes: Garage, Three Car, Auto Door Opener, Side Entry
Sewer: Public Sewer
Water: Public Water
Listed By / Shown By
Listed By
Agency Name: REMAX Ultimate
Agency Phone: 501-730-1958
Shown By
Agent Name: Cindy Edgar
Agent Phone: (501) 626-8246
Agency Title: Crye-Leike Real Estate Services

Source: Arkansas MLS
Estimate Your Payment
Estimated Payment
$ 2,239.13 per month $1,555.67 Principal & Interest $479.58 Property Tax $203.88 Homeowner's InsuranceChange Payment Information
Privacy Policy / DMCA Notice / ADA Accessibility


This site is hosted, designed and copyright
© 1994 - 2026 by
Delta Media Group, Inc. -- Patent Pending --
10 Beckett Drive | MLS# 26000332
This single family home located at 10 Beckett Drive, Greenbrier, AR 72058 is currently listed for sale with an asking price of $699,000. This property was built in 2023 and has 4 bedrooms and 4 full and 1 partial baths with 3602 sq. ft. Beckett Drive is located in the Highland Hills subdivision. Search Highland Hills real estate on cindyedgar.crye-leike.com today.