Cindy Edgar

SQUARE FEET2,114
MLS#26027432
STATUSNew Listing
PROPERTY TYPEResidential - Single Family
SUBDIVISIONFOREST PARK
NEIGHBORHOODCENTERTON
Property Description
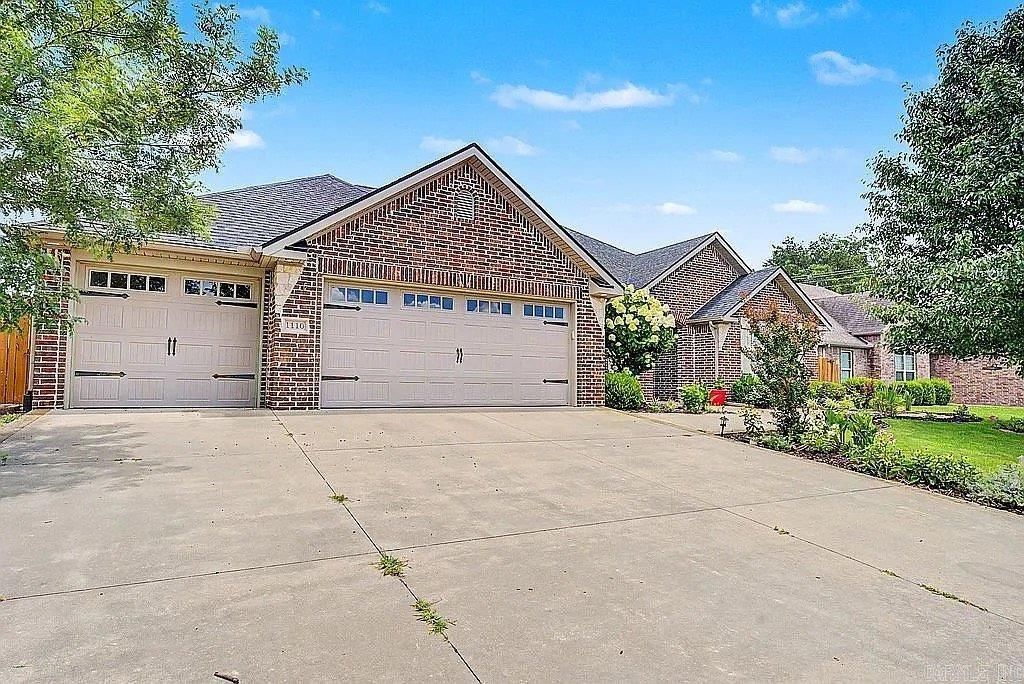
This beautifully updated home features a finished She Shed and amazing backyard flower garden! The open floor plan features spacious living areas and a remodeled kitchen with large quartz countertops, updated sink, dishwasher, microwave, and gas stove along with two walk-in pantries, including a convenient butler???s pantry. The home also offers fresh interior paint, a 3-car garage, and a versatile finished bonus space with electricity and a mini-split, perfect for a home office, hobby room, she shed, man cave, or additional entertainment area. Enjoy the beautifully landscaped yard with flower gardens, established landscaping, and a private walking path creating a peaceful outdoor retreat for relaxing or entertaining. Conveniently located near Bentonville High School, parks, pickleball courts, Coler Creek, 8th Street Park, and Bentonville. This home combines updates, location, and flexible spaces for modern living. No HOA! Roof is only 4.5 yrs old, helping you save on insurance. Owner is a licensed real estate broker
Upcoming Open Houses
Open House Saturday July 11th, 1:00pm - 4:00pm
Open House Sunday July 12th, 1:00pm - 4:00pm
Property Features
Property Type: Residential - Single Family
Basement: None
Cooling: 1
Fenced: Yes
Heating: Central Heat, Heat Pump
Home Style: Ranch
Lot Size: 0.26 Acres
Roof Type: Architectural Shingle
Stories: 1.0
Taxes: $3,610
Year Built: 2015
Amenities
Washer Connection
Water Heater-Electric
Smoke Detector(s)
Central Vacuum
Security System
Walk-In Closet(s)
Ceiling Fan(s)
Walk-in Shower
Breakfast Bar
Wired for Highspeed Inter
Kit Counter-Quartz
Patio
Fully Fenced
Wood Fence
Covered Patio
Feature Descriptions
Appliance(s)/Kitchen Equipment: Microwave, Gas Range, Dishwasher, Disposal, Pantry, Refrigerator-Stays, Ice Maker Connection, Freezer
Area Amenities: No Fee, None
Dining: Separate Dining Room, Eat-In Kitchen, Breakfast Bar
Exterior: Brick
Fireplace: Woodburning-Stove
Flooring: Laminate
Lot descriprion: Level, In Subdivision
Lot Dimensions: 0.26 acre(s)
Other Room(s): Formal Living Room, Office/Study, Game Room, Laundry
Parking Notes: Garage, Parking Pads, Three Car, Six Car or More
Security: yes
Sewer: Public Sewer
Water: Public Water
Local Schools
High School: Bentonville
Middle School: Bentonville
Elementary School: Bentonville
Listed By / Shown By
Listed By
Agency Name: Axen Realty
Agency Phone: 479-549-5905
Shown By
Agent Name: Cindy Edgar
Agent Phone: (501) 626-8246
Agency Title: Crye-Leike Real Estate Services

Source: Arkansas MLS
Estimate Your Payment
Estimated Payment
$ 1,482.19 per month $1,044.48 Principal & Interest $300.83 Property Tax $136.88 Homeowner's InsuranceChange Payment Information
Privacy Policy / DMCA Notice / ADA Accessibility


This site is hosted, designed and copyright
© 1994 - 2026 by
Delta Media Group, Inc. -- Patent Pending --
1110 Ellen Ray Lane | MLS# 26027432
This single family home located at 1110 Ellen Ray Lane, Centerton, AR 72719 is currently listed for sale with an asking price of $469,308. This property was built in 2015 and has 4 bedrooms and 2 full baths with 2114 sq. ft. Ellen Ray Lane is located in the FOREST PARK subdivision. Search FOREST PARK real estate on cindyedgar.crye-leike.com today.