Cindy Edgar

BEDS4
BATHS2 full
SQUARE FEET1,976
MLS#26041705
STATUSNew Listing
PROPERTY TYPEResidential - Single Family
SUBDIVISIONPleasant Hill Estates
NEIGHBORHOODCABOT SCHOOL DISTRICT
Property Description
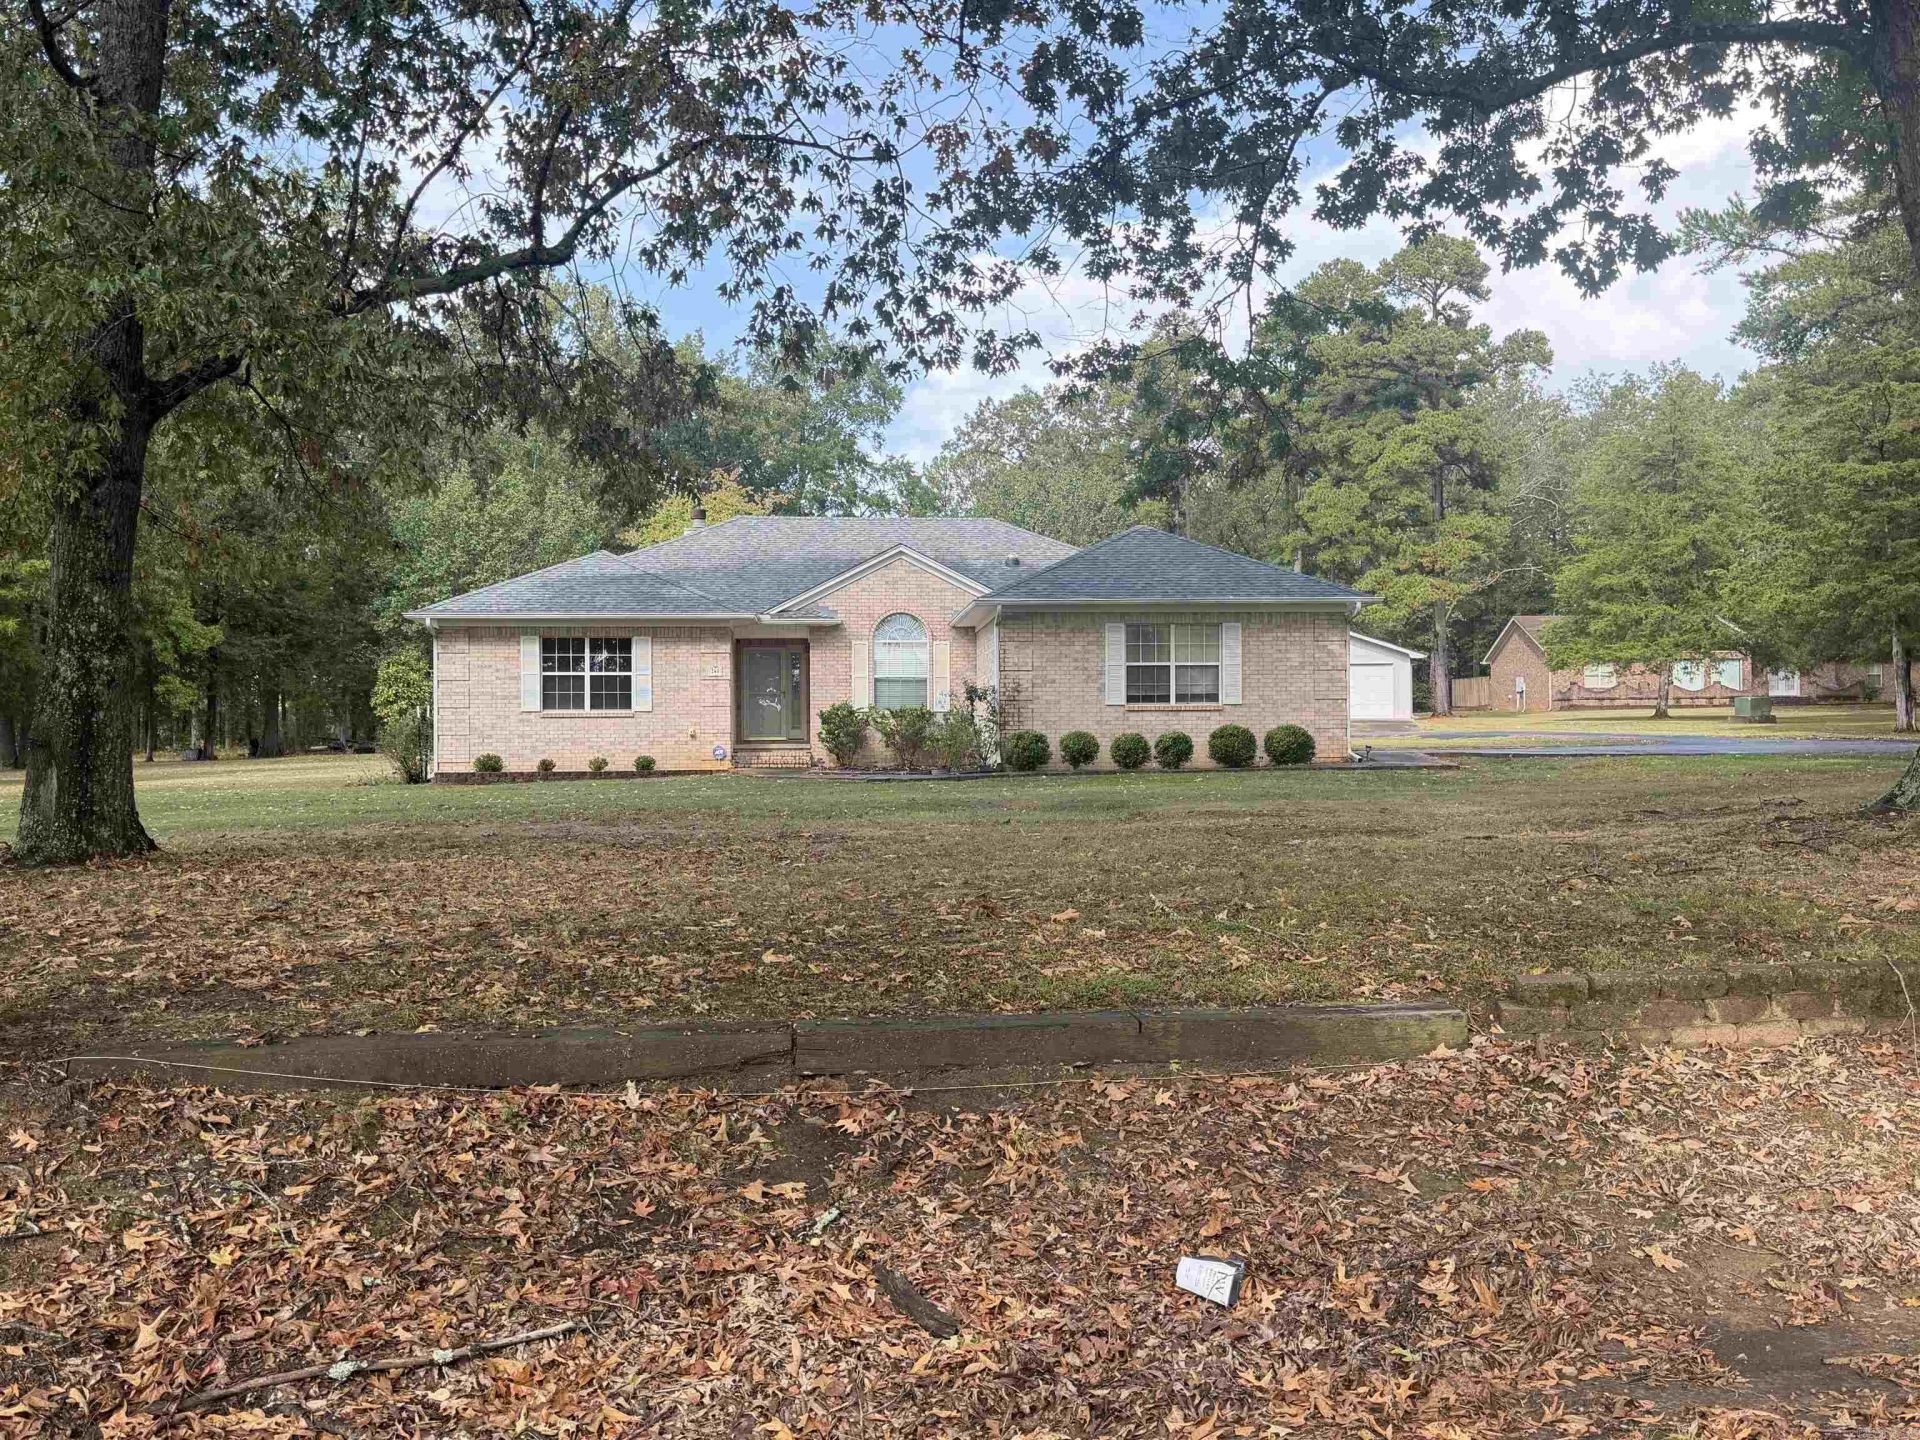
Enjoy the beauty and space of country living with this 4-bedroom, 2-bath home situated on 3.7 beautiful acres! The home features a new roof, new HVAC, new appliances, spacious bedrooms, a large primary suite, abundant closet space, LVP flooring in select areas, a cozy wood-burning fireplace, and a large living room perfect for gathering with family and friends. The kitchen offers both a breakfast nook and a separate dining area, while the laundry room is conveniently located off the large garage. Step outside onto the back deck and take in the peaceful surroundings. Property also includes a 24x30 shop, ideal for additional vehicles, hobbies, or storage, along with a separate storage building perfect for lawn equipment. With plenty of room to spread out, this property offers space, functionality, and endless possibilities! This home qualifies for rural development financing which could mean zero down payment.
Property Features
Property Type: Residential - Single Family
Cooling: Central
Heating: Central Heat
Home Style: Traditional
Lot Size: 3.70 Acres
Roof Type: Architectural Shingle
Stories: 1.0
Taxes: $940
Year Built: 1995
Amenities
Deck
Feature Descriptions
Appliance(s)/Kitchen Equipment: Free-Standing Stove
Days on Site: 6
Dining: Separate Dining Room, Eat-In Kitchen, Living/Dining Combo
Exterior: Brick
Fireplace: Woodburning-Site-Built
Flooring: Carpet, Tile, Luxury Vinyl
Lot descriprion: Level
Lot Dimensions: 3.7 acre(s)
Other Room(s): Formal Living Room, Laundry
Parking Notes: Garage, Two Car
Sewer: Septic
Water: Public Water
Listed By / Shown By
Listed By
Agency Name: Lisa Attwood Realty
Agency Phone: 870-329-4350
Shown By
Agent Name: Cindy Edgar
Agent Phone: (501) 626-8246
Agency Title: Crye-Leike Real Estate Services

Source: Arkansas MLS
Estimate Your Payment
Estimated Payment
$ 896.43 per month $723.31 Principal & Interest $78.33 Property Tax $94.79 Homeowner's InsuranceChange Payment Information
Privacy Policy / DMCA Notice / ADA Accessibility


This site is hosted, designed and copyright
© 1994 - 2026 by
Delta Media Group, Inc. -- Patent Pending --
240 Besancon | MLS# 26041705
This single family home located at 240 Besancon, Cabot, AR 72023 is currently listed for sale with an asking price of $325,000. This property was built in 1995 and has 4 bedrooms and 2 full baths with 1976 sq. ft. Besancon is located in the Pleasant Hill Estates subdivision. Search Pleasant Hill Estates real estate on cindyedgar.crye-leike.com today.