Cindy Edgar

BEDS3
BATHS3 full 1 partial
SQUARE FEET3,450
MLS#25045236
STATUSActive
PROPERTY TYPEResidential - Single Family
SUBDIVISIONHARRISON
NEIGHBORHOODHARRISON
Property Description
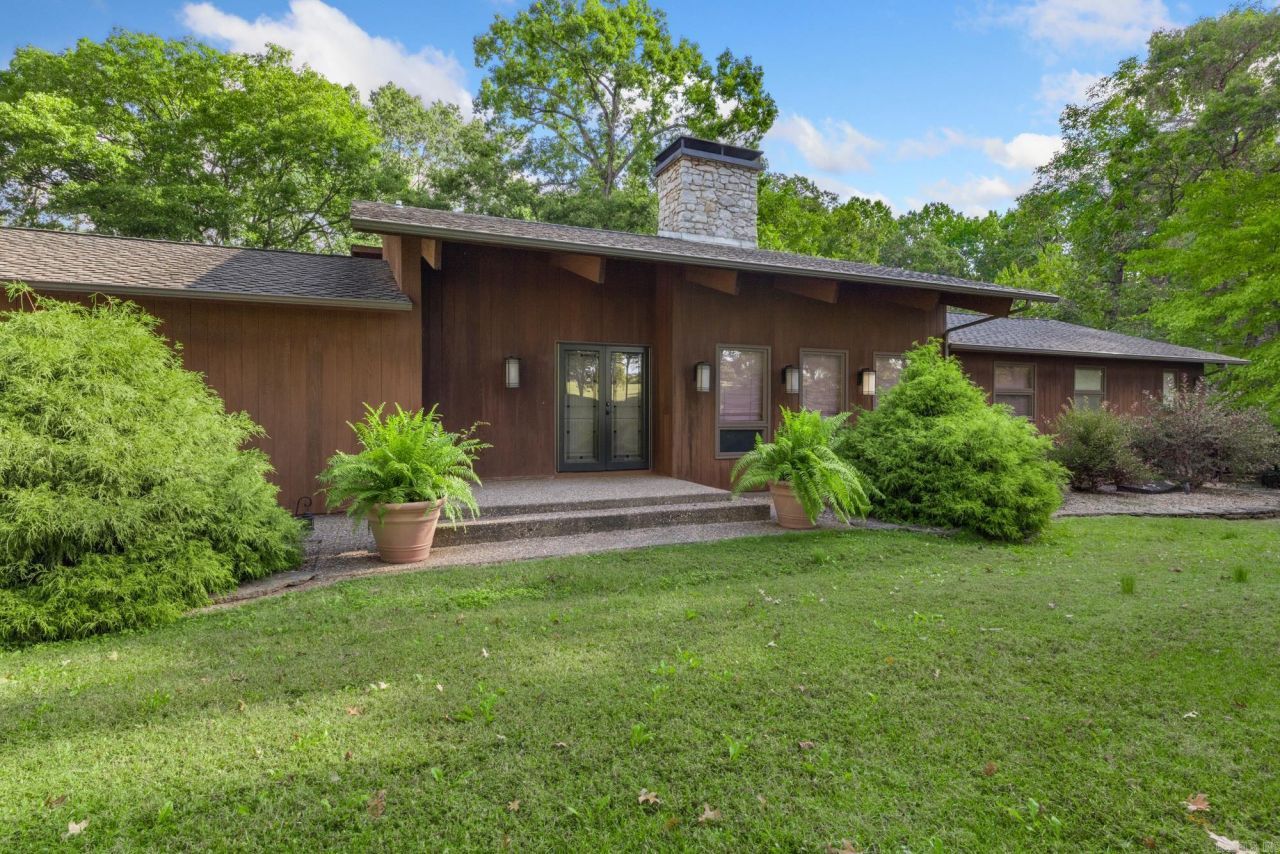
Nestled among 38 acres of Ozark beauty, this custom-built home offers a rare blend of privacy, craftsmanship, and natural elegance. Surrounded by 33 acres of towering oak trees accented by spring redbuds and dogwoods, plus 5 acres of meadow, the setting is truly breathtaking. The redwood exterior was re-stained and sealed in 2022, complementing the homeâ??s timeless appeal. Inside, the gourmet kitchen features Wolf double ovens, warming drawer, electric cooktop, Sub-Zero refrigerator/freezer, wine fridge & ice maker, and a Wolf microwaveâ??perfect for the chef at heart. The 2010 remodel also included a finished basement with a Viking beverage fridge and a second wood-burning fireplace, while the main level showcases a stunning 30-ft limestone fireplace as the focal point of the living area. The spacious primary suite includes dual walk-in showers. Paved driveway, black iron deck railing, and a detached redwood barn with 2 garage doors, carport, man door, and upper-level storage complete this exceptional property.
Property Features
Property Type: Residential - Single Family
Basement: Yes
Basement: Cooled, Finished, Full, Heated, Inside Access
Cooling: Central
Heating: Central Heat
Home Style: Contemporary
Lot Size: 38.00 Acres
Roof Type: Architectural Shingle
Taxes: $1,750
Year Built: 1979
Feature Descriptions
Appliance(s)/Kitchen Equipment: Dishwasher, Double Oven, Microwave, Refrigerator-Stays
Days on Site: 350
Dining: Eat-In Kitchen, Separate Dining Room
Exterior: Redwood
Fireplace: Glass Doors, None, Two
Flooring: Carpet, Concrete, Tile, Wood
Lot descriprion: Level, Not in Subdivision, Rural Property, Sloped, Wooded
Lot Dimensions: 38 acre(s)
Other Room(s): Basement, Bonus Room, Den/Family Room, Laundry, Unfinished Space
Parking Notes: Carport, Detached, Four Car or More, Garage, Two Car
Sewer: Septic
Wooded: Yes
Room Sizes
Living Room: 19 X 20
Dining Room: 19 X 15.4
Kitchen: 19.5 X 19.11
Primary Bedroom: 33.7 X 12.3
Bedroom 2: 41.7 X 20.8
Bedroom 3: 11.1 X 12.1
Utility Room: 5.3 X 10.7
Listed By / Shown By
Listed By
Agency Name: Roger Turner Realty, Inc.
Agency Phone: 870-741-3833
Shown By
Agent Name: Cindy Edgar
Agent Phone: (501) 626-8246
Agency Title: Crye-Leike Real Estate Services

Source: Arkansas MLS
Estimate Your Payment
Estimated Payment
$ 2,663.07 per month $2,225.57 Principal & Interest $145.83 Property Tax $291.67 Homeowner's InsuranceChange Payment Information
Privacy Policy / DMCA Notice / ADA Accessibility


This site is hosted, designed and copyright
© 1994 - 2026 by
Delta Media Group, Inc. -- Patent Pending --
4087 N 7 Highway | MLS# 25045236
This single family home located at 4087 N 7 Highway, Harrison, AR 72601 is currently listed for sale with an asking price of $1,000,000. This property was built in 1979 and has 3 bedrooms and 3 full and 1 partial baths with 3450 sq. ft. N 7 Highway is located in the HARRISON subdivision. Search HARRISON real estate on cindyedgar.crye-leike.com today.