Cindy Edgar

BEDS3
BATHS3 full
SQUARE FEET2,255
MLS#26041876
STATUSNew Listing
PROPERTY TYPEResidential - Single Family
SUBDIVISIONGREYSTONE
NEIGHBORHOODCABOT SCHOOL DISTRICT
Property Description
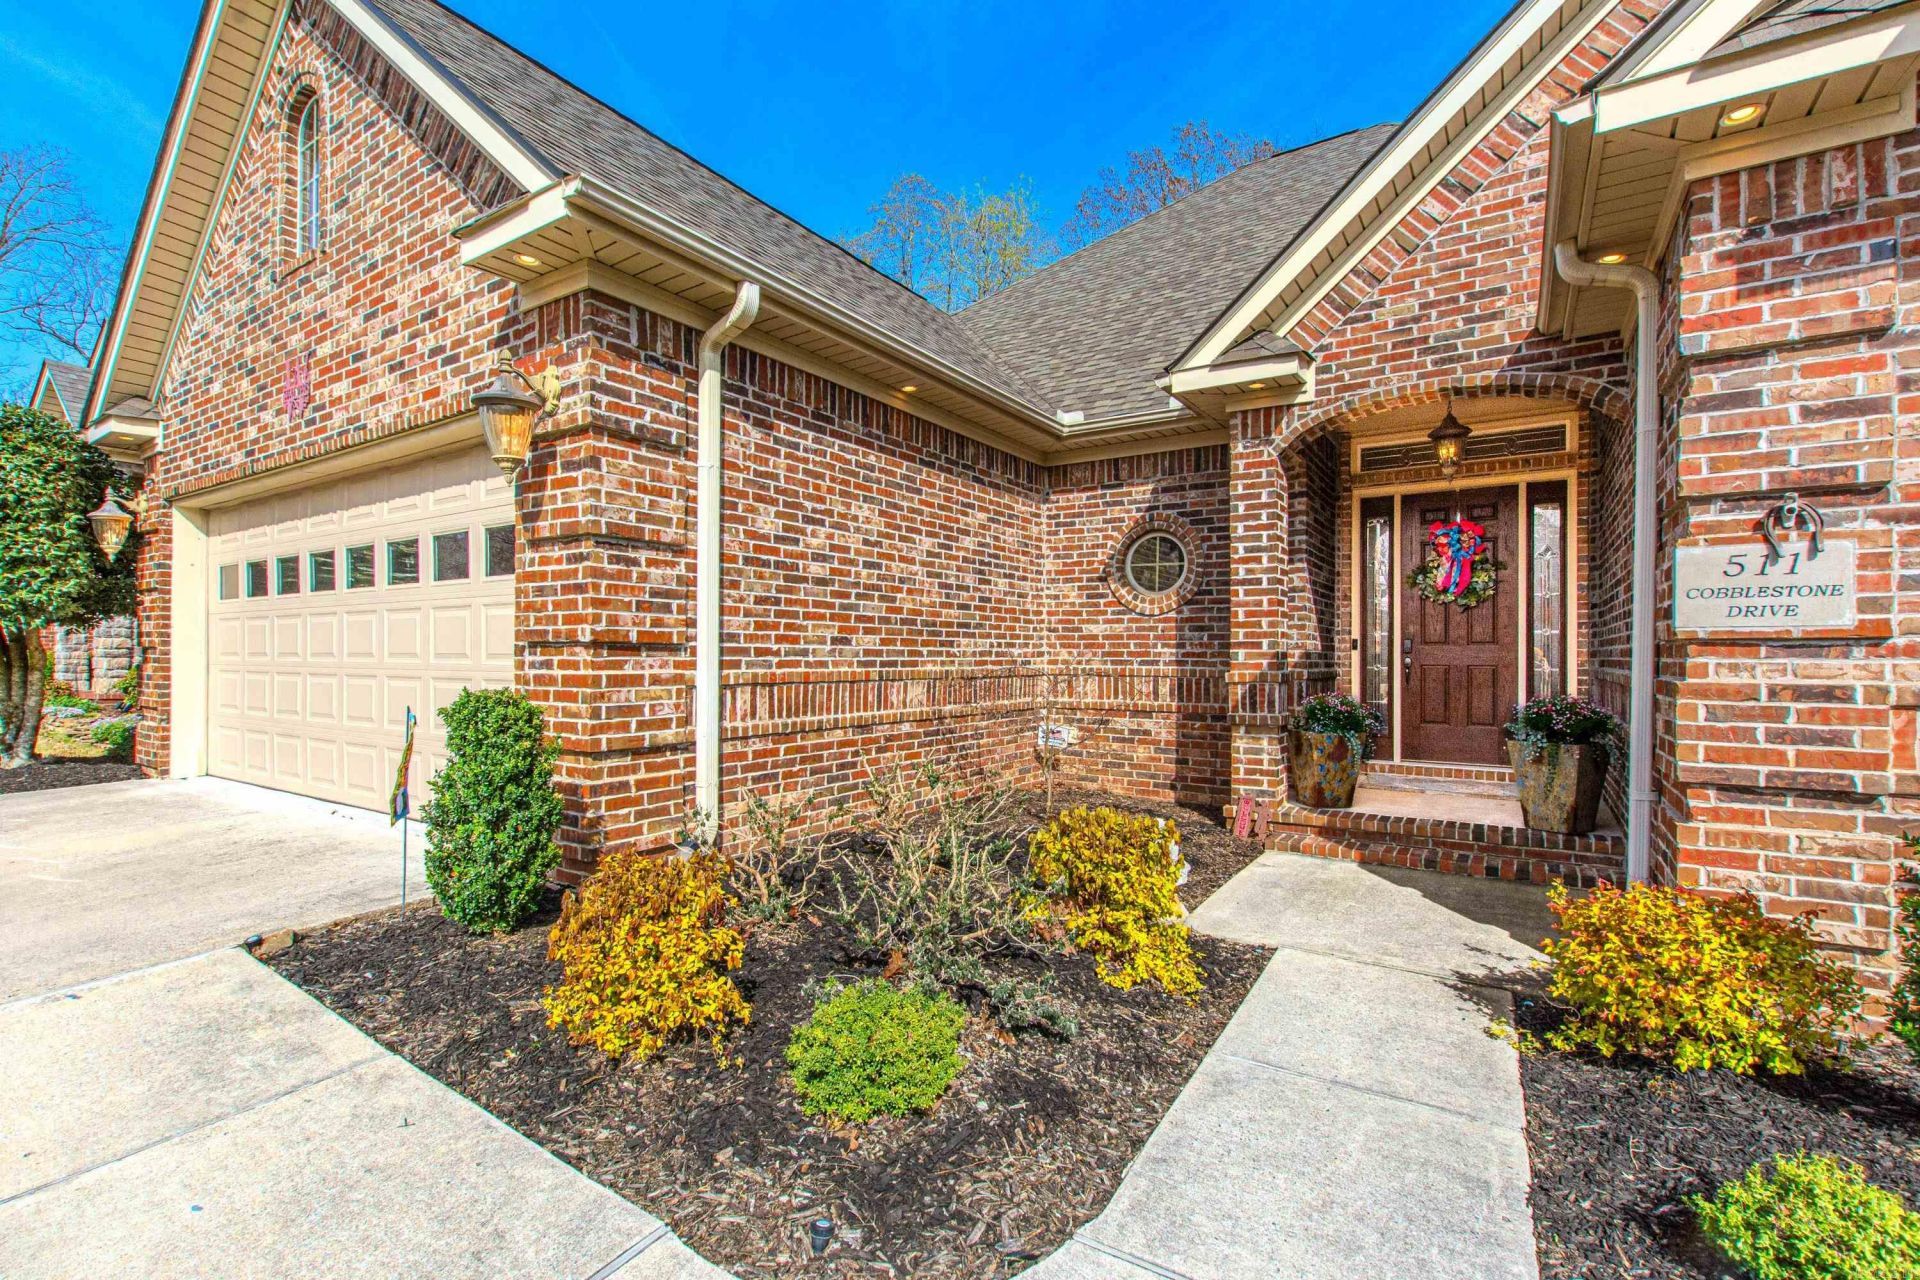
Welcome home to comfort, convenience, and modern updates! This immaculately maintained 3-bedroom, 3-bath home features an impressive list of improvements designed to make everyday living easy. Major updates began in 2023 with a new roof, garage door and opener, and fresh interior paint throughout. The kitchen shines with granite countertops, a stylish tile backsplash, upgraded appliances, and a Bosch cooktop paired with a Vent-A-Hood. A new sink, faucet, and garbage disposal, along with recessed and under-cabinet lighting, add both style and functionality. Additional improvements include professionally cleaned ductwork and a gas line extending to the patio. In 2024, the home received a new 5-ton HVAC system, an enclosed patio for additional enjoyment, and refreshed landscaping that enhances curb appeal. A whole-house tankless water heater was added in 2025 for another layer of modern convenience. Best of all, the HOA takes care of lawn mowing, leaving you more time to relax and enjoy your home. With extensive updates, inviting spaces, and low-maintenance living, this home is ready for its next chapter!
Property Features
Property Type: Residential - Single Family
Cooling: Central
Fenced: Yes
Heating: Central Heat
Home Style: Traditional
Lot Size: 0.11 Acres
Roof Type: Architectural Shingle
Stories: 2.0
Taxes: $2,191
Year Built: 2006
Amenities
Washer Connection
Dryer Connection-Electric
Whirlpool/Hot Tub/Spa
Window Treatments
Walk-In Closet(s)
Built-Ins
Ceiling Fan(s)
Walk-in Shower
Breakfast Bar
Kit Counter- Granite Slab
Patio
Screened Porch
Porch
Fully Fenced
Guttering
Lawn Sprinkler
Iron Fence
Covered Patio
Feature Descriptions
Appliance(s)/Kitchen Equipment: Microwave, Gas Range, Dishwasher, Disposal, Trash Compactor, Pantry, Ice Maker Connection, Wall Oven
Area Amenities: Swimming Pool(s), Tennis Court(s), Playground, Clubhouse, Picnic Area, Golf Course
Association/Condo Fees: Grounds
Dining: Separate Dining Room, Eat-In Kitchen, Kitchen/Dining Combo, Living/Dining Combo, Breakfast Bar
Exterior: Brick & Frame Combo, Stone
Fireplace: Gas Logs Present
Flooring: Carpet, Wood, Vinyl, Tile
Lot descriprion: Level, Extra Landscaping, In Subdivision
Lot Dimensions: 0.11 acre(s)
Other Room(s): Den/Family Room, Laundry, Other (see remarks)
Parking Notes: Garage, Two Car, Auto Door Opener
Sewer: Public Sewer
Water: Public Water
Listed By / Shown By
Listed By
Agency Name: IRealty Arkansas - Sherwood
Agency Phone: 501-392-6298
Shown By
Agent Name: Cindy Edgar
Agent Phone: (501) 626-8246
Agency Title: Crye-Leike Real Estate Services

Source: Arkansas MLS
Estimate Your Payment
Estimated Payment
$ 1,176.89 per month $879.10 Principal & Interest $182.58 Property Tax $115.21 Homeowner's InsuranceChange Payment Information
Privacy Policy / DMCA Notice / ADA Accessibility


This site is hosted, designed and copyright
© 1994 - 2026 by
Delta Media Group, Inc. -- Patent Pending --
511 Cobblestone | MLS# 26041876
This single family home located at 511 Cobblestone, Cabot, AR 72023 is currently listed for sale with an asking price of $395,000. This property was built in 2006 and has 3 bedrooms and 3 full baths with 2255 sq. ft. Cobblestone is located in the GREYSTONE subdivision. Search GREYSTONE real estate on cindyedgar.crye-leike.com today.