Cindy Edgar

BEDS3
BATHS2 full
SQUARE FEET1,480
MLS#26027096
STATUSNew Listing
PROPERTY TYPEResidential - Single Family
SUBDIVISIONTAYLOR PARK
NEIGHBORHOODLittle Rock
Property Description
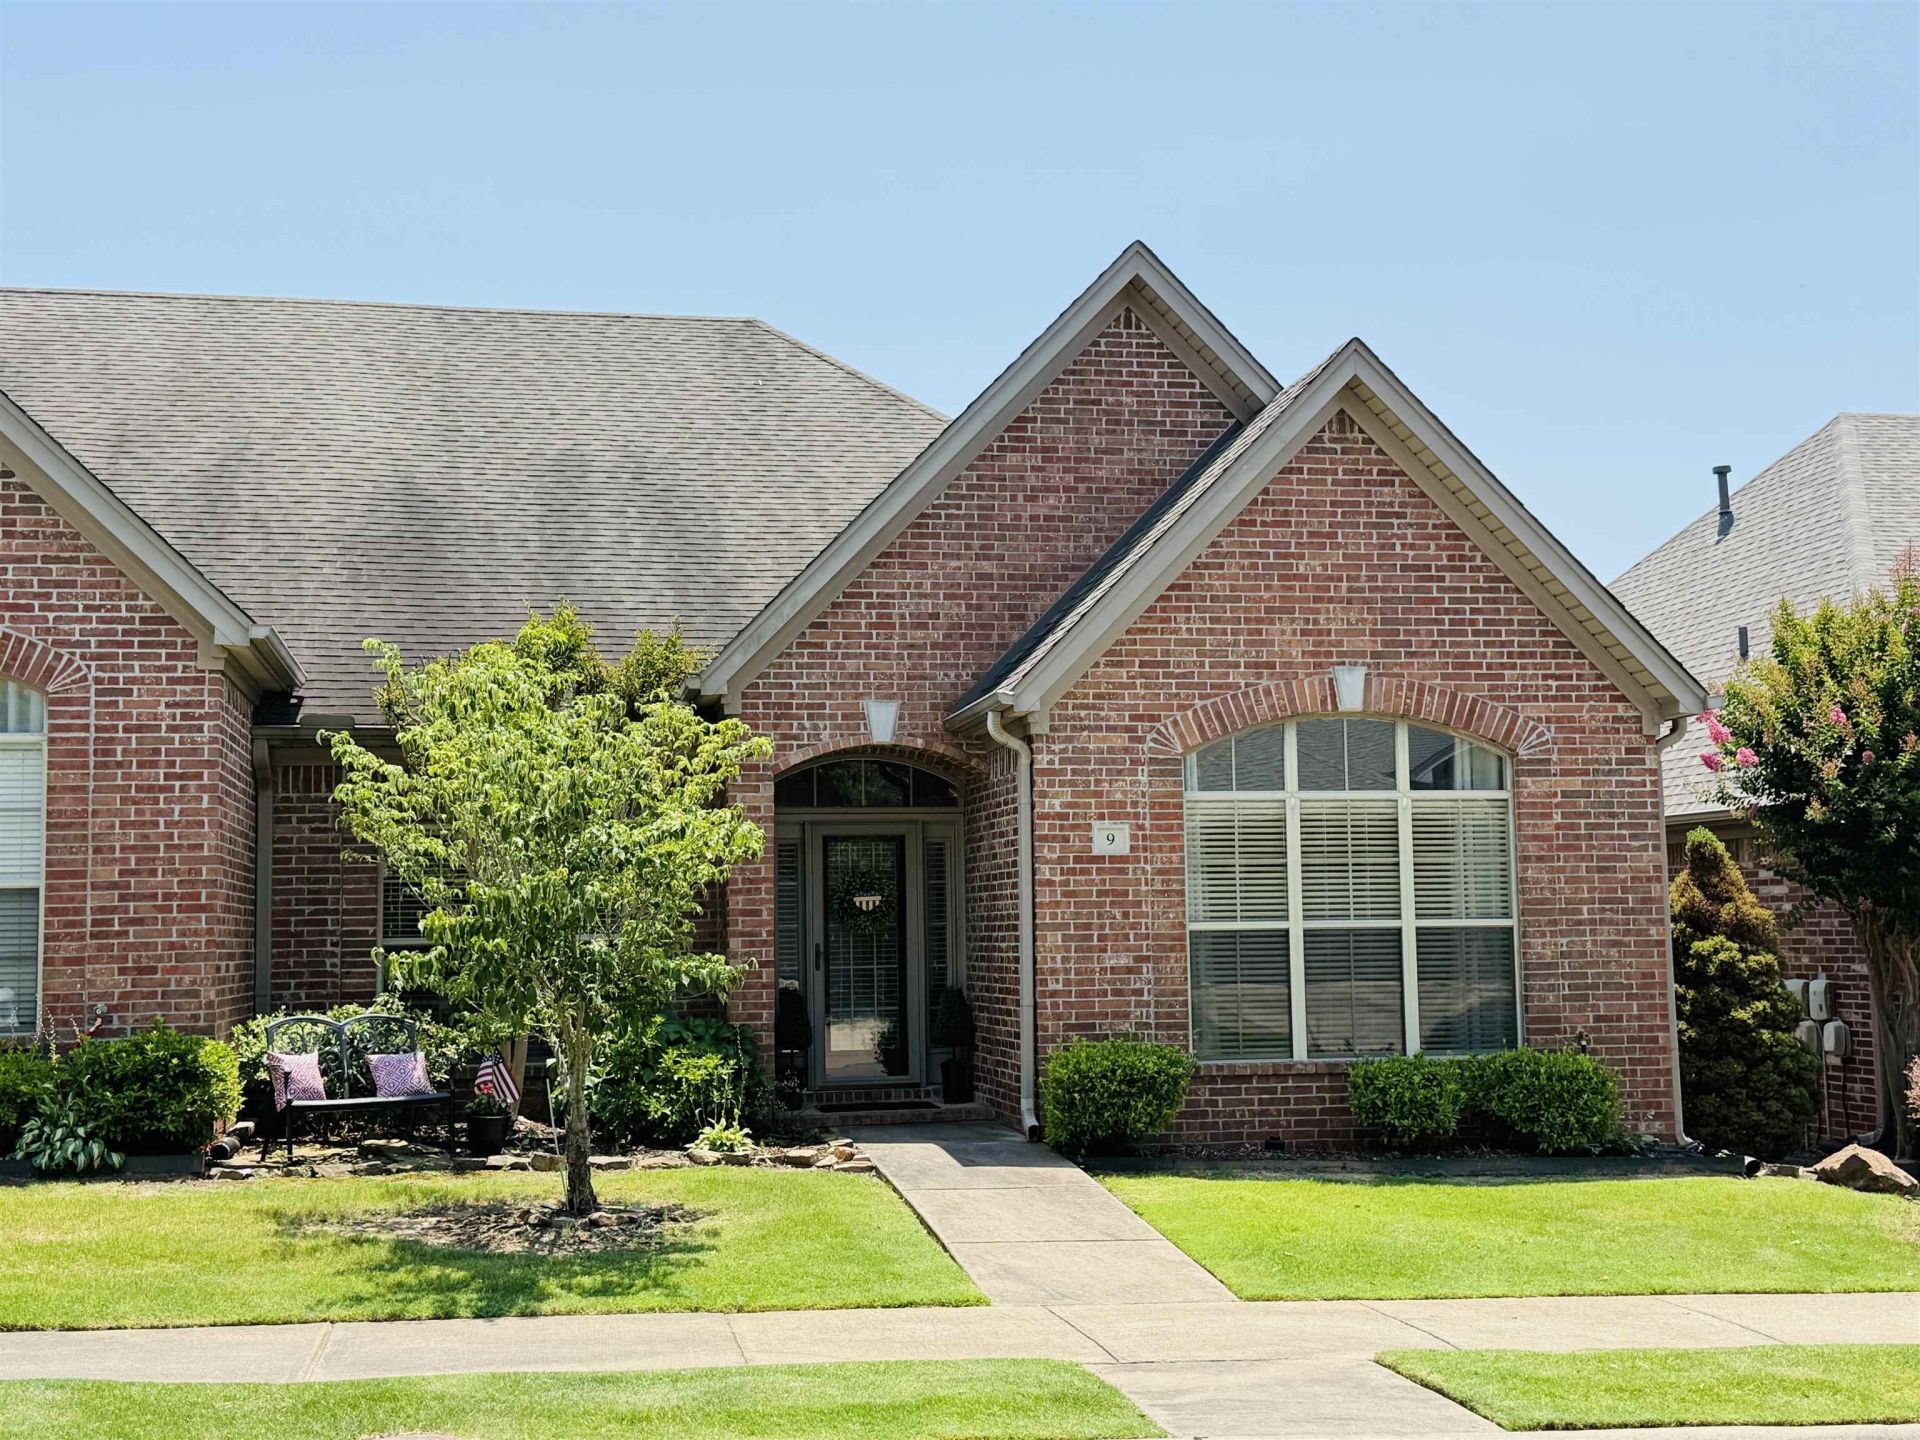
Welcome home to desirable Taylor Park, where low-maintenance living meets comfort and convenience. This well-designed 3-bedroom, 2-bath home features an inviting great room with a cozy gas fireplace that flows seamlessly into the open kitchen, complete with granite countertops, a breakfast bar, center island, and stainless steel appliances. A separate dining area provides the perfect space for everyday meals or entertaining. The split-bedroom floor plan offers privacy, with a spacious primary suite featuring double vanities, a walk-in shower, and a large walk-in closet. Two additional bedrooms share a hall bath with a jetted tub/shower combination. Enjoy outdoor living on the covered patio plus an additional open patio, ideal for relaxing or hosting guests. A rear-entry two-car garage adds convenience and curb appeal. The HOA provides lawn maintenance and sprinkler service, making it easy to enjoy a carefree lifestyle in one of the area???s most desirable neighborhoods.
Property Features
Property Type: Residential - Single Family
Cooling: Central
Home Style: Traditional
Lot Size: 0.10 Acres
Roof Type: Architectural Shingle
Stories: 1.0
Taxes: $2,477
Year Built: 2007
Amenities
Washer Connection
Dryer Connection-Gas
Water Heater-Gas
Whirlpool/Hot Tub/Spa
Smoke Detector(s)
Window Treatments
Floored Attic
Walk-In Closet(s)
Ceiling Fan(s)
Walk-in Shower
Breakfast Bar
Kit Counter- Granite Slab
Patio
Porch
Video Surveillance
Feature Descriptions
Appliance(s)/Kitchen Equipment: Free-Standing Stove, Microwave, Electric Range, Dishwasher, Disposal, Pantry, Ice Maker Connection
Area Amenities: Mandatory Fee
Association/Condo Fees: Grounds
Dining: Separate Dining Room, Breakfast Bar
Exterior: Brick, Metal/Vinyl Siding
Fireplace: Gas Logs Present, Uses Gas Logs Only
Flooring: Wood, Tile
Lot descriprion: Level, In Subdivision
Lot Dimensions: 0.1 acre(s)
Other Room(s): Great Room, Laundry
Parking Notes: Garage, Two Car
Sewer: Public Sewer
Local Schools
Middle School: Pinnacle View
Elementary School: Terry
Listed By / Shown By
Listed By
Agency Name: McLellan & Associates Real Estate Group
Agency Phone: 501-823-3649
Shown By
Agent Name: Cindy Edgar
Agent Phone: (501) 626-8246
Agency Title: Crye-Leike Real Estate Services

Source: Arkansas MLS
Estimate Your Payment
Estimated Payment
$ 936.16 per month $645.19 Principal & Interest $206.42 Property Tax $84.55 Homeowner's InsuranceChange Payment Information
Privacy Policy / DMCA Notice / ADA Accessibility


This site is hosted, designed and copyright
© 1994 - 2026 by
Delta Media Group, Inc. -- Patent Pending --
9 Taylor Park Loop | MLS# 26027096
This single family home located at 9 Taylor Park Loop, Little Rock, AR 72211 is currently listed for sale with an asking price of $289,900. This property was built in 2007 and has 3 bedrooms and 2 full baths with 1480 sq. ft. Taylor Park Loop is located in the TAYLOR PARK subdivision. Search TAYLOR PARK real estate on cindyedgar.crye-leike.com today.